

When planning a home renovation, most homeowners focus on how they want their home to look and function today. But what about 10, 20, or even 30 years from now?
At Veritas Construction Services, we're hearing more homeowners ask how they can make renovations that meet their current needs while preparing for the future. Some are planning to stay in their homes for decades to come. Others are making room for an aging parent or preparing to be empty nesters.
In both cases, the goal is similar: to create a home that can accommodate changing lifestyles, family dynamics, and mobility needs without sacrificing comfort or style.
This is often part of a larger conversation about aging in place—the ability to remain in your own home safely and comfortably for as long as possible. According to the University of Michigan's 2022 National Poll on Healthy Aging, 88% of adults ages 50 to 80 said it was very or somewhat important to remain in their homes as they age. Yet only 15% had given considerable thought to the home modifications they might eventually need.
You don’t have to predict exactly what the future will look like to plan for it. Thoughtful design choices today can give you more flexibility and help your home continue to serve you well through different stages of life.
Start With the Layout
One of the most important considerations when planning a long-term renovation is how your home functions as a whole. The rooms you use every day may serve different purposes in the future, and the layout should ideally allow for those changes.
A home office might eventually become a first-floor bedroom. A guest suite could provide a comfortable space for an aging parent. A bonus room might become a more frequently used living area as mobility changes. Even the relationship between a bedroom and nearby bathroom can make a significant difference in how comfortably someone can live on one level of the home.
It's also worth considering how easily you can move throughout your home. Tight hallways, narrow doorways, stairs, and changes in floor height may not present challenges today, but they can become obstacles as mobility changes. During a renovation, widening doorways, minimizing raised thresholds, and creating clear pathways can help make the home easier to navigate.
Having a bedroom and full bathroom on the first floor can make a multistory home more practical over time. If that's not possible, consider what alternatives might work for your home's layout and your future needs.
The goal isn't to make every room serve multiple purposes. It's to think about how your home might need to function differently in the future and avoid limiting those possibilities now.

Design Kitchen and Bathrooms with the Future in Mind
Kitchens and bathrooms are two of the most frequently used spaces in a home, and they're also places where thoughtful design can have a significant impact on safety and independence.
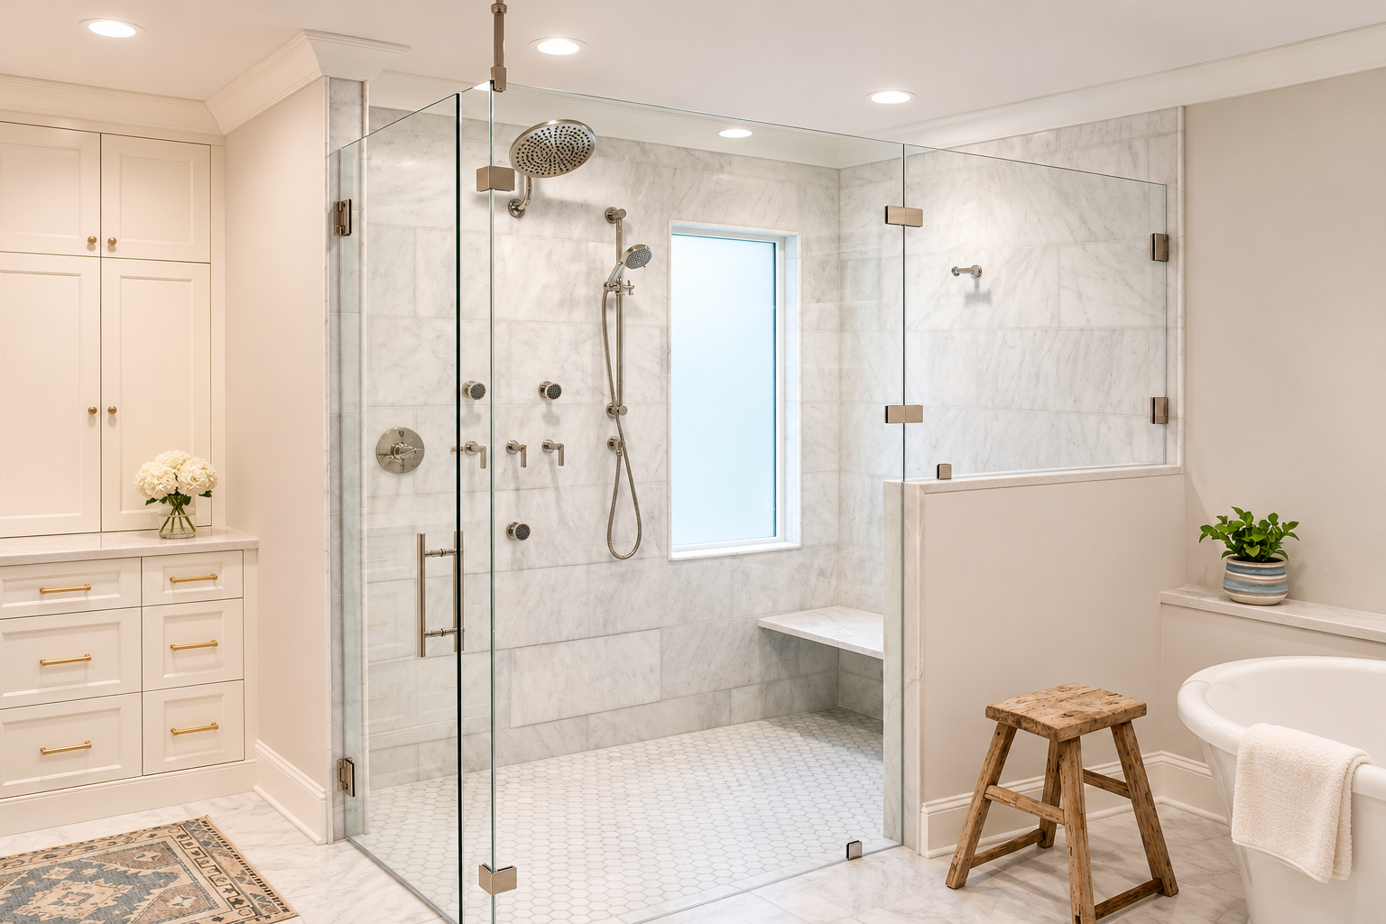
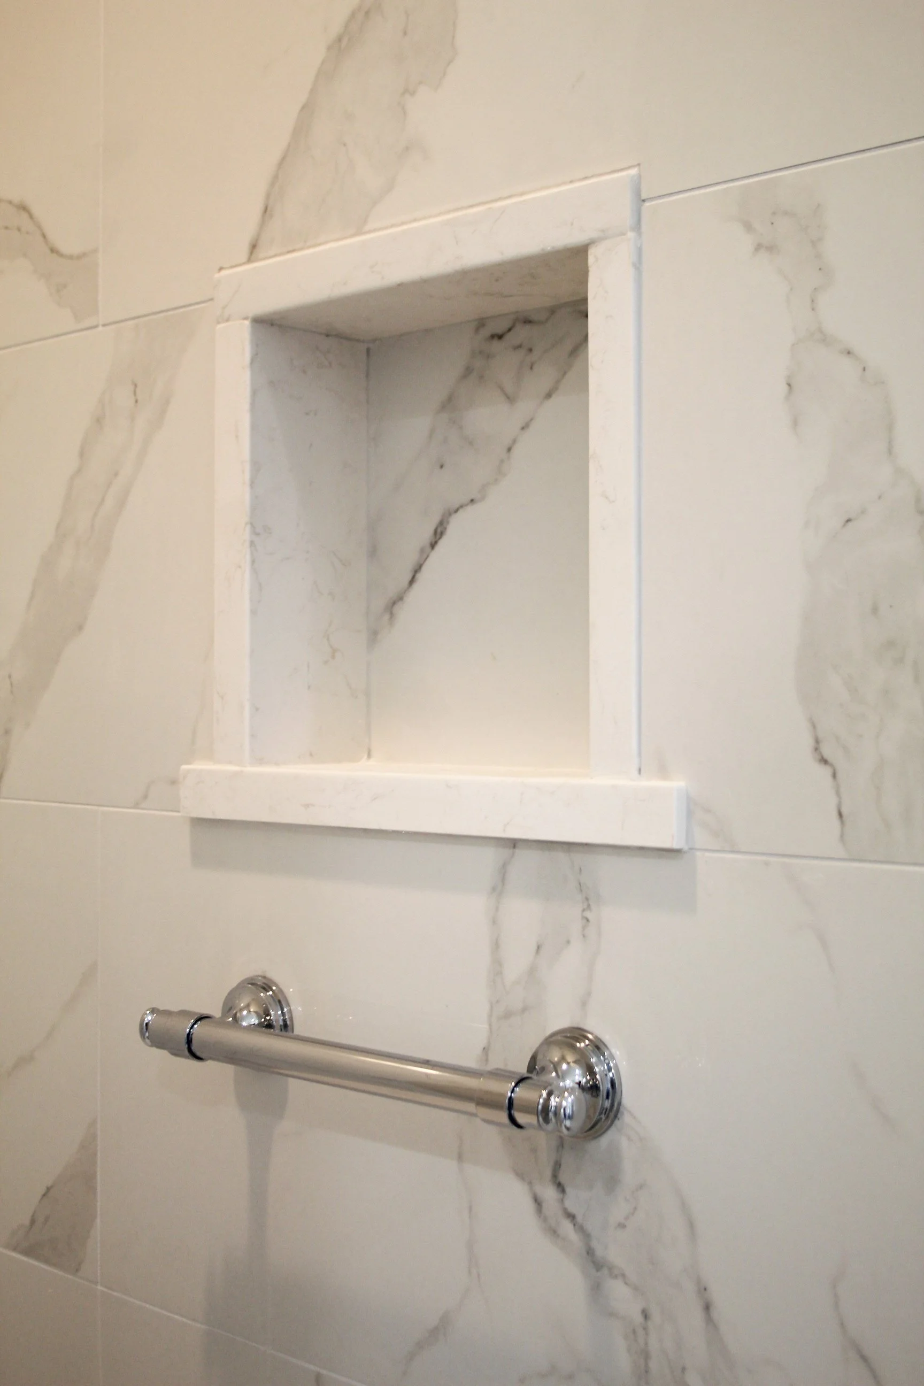
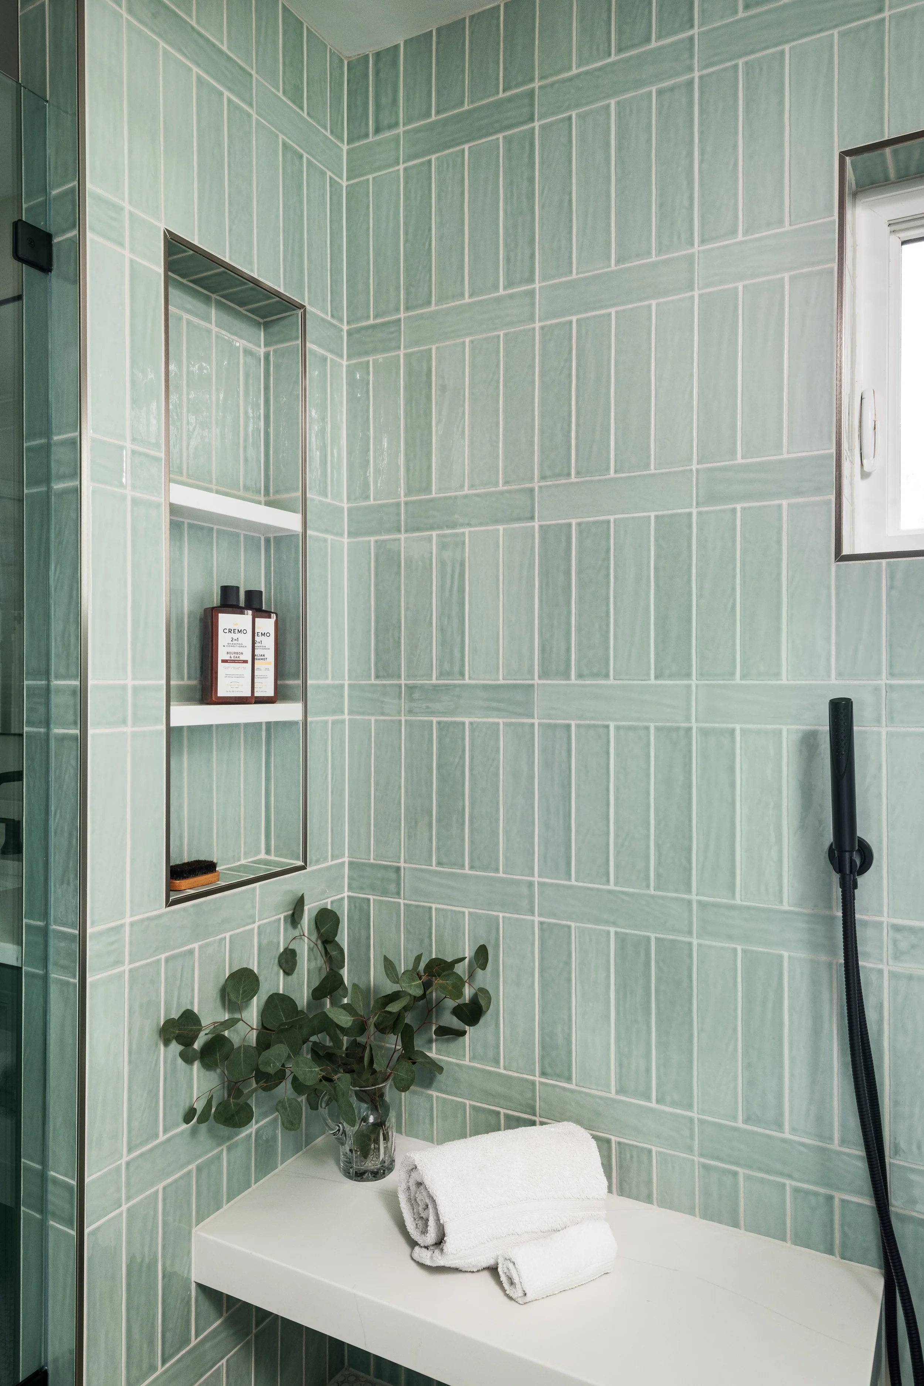
In the bathroom, a curbless shower eliminates the need to step over a raised threshold, while a handheld showerhead and built-in or fold-down bench can make bathing more comfortable. Slip-resistant flooring and well-planned lighting can improve safety, particularly in areas that become wet. Grab bars provide additional support, and if you're remodeling, reinforcing the walls for future grab bars is a relatively simple step that can make later modifications easier.
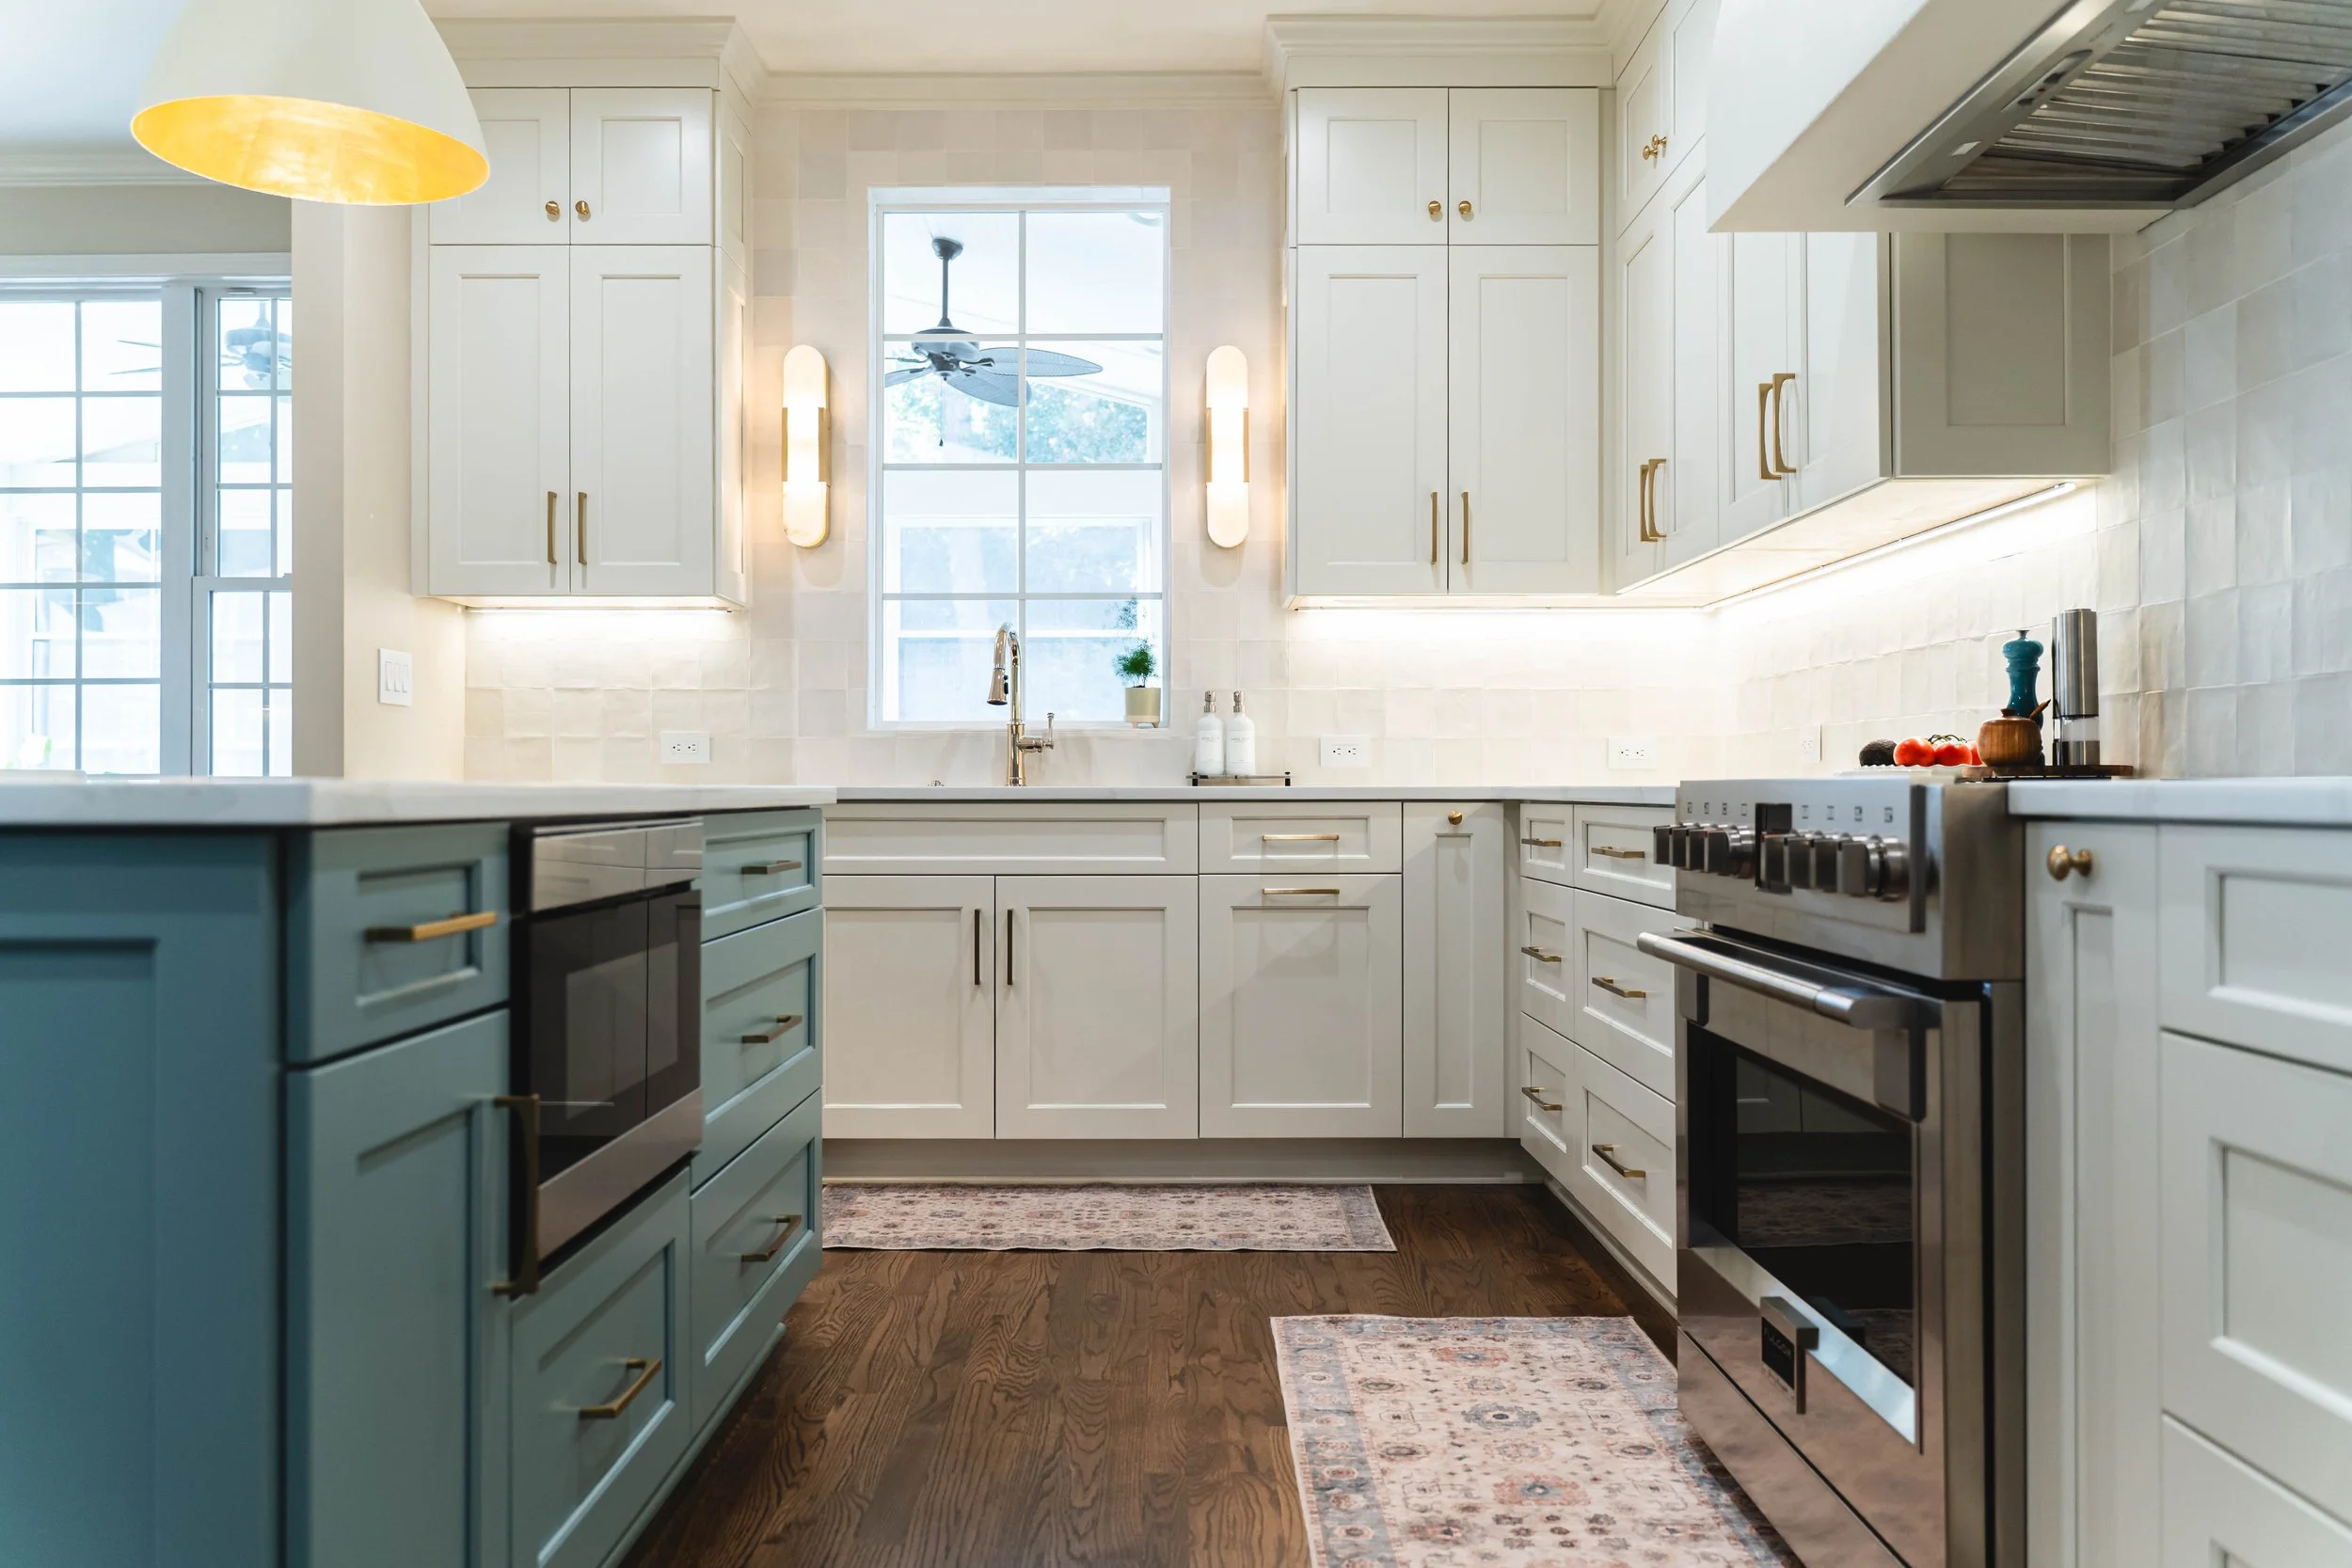
The kitchen presents a different set of challenges. As reaching, bending, or standing for long periods becomes more difficult, the placement of cabinets, appliances, and work surfaces matters. Pull-out drawers and shelves can make everyday items easier to access, while thoughtful appliance placement can reduce excessive reaching and lifting. Good task lighting also improves visibility when preparing meals.
Not every homeowner needs wheelchair-accessible countertops or specialized appliances. The goal is to consider how you use your space today, what might become more difficult in the future, and which design choices could help preserve your independence.
And perhaps most importantly, planning for the future doesn't mean compromising on design. Features that improve accessibility can be incorporated seamlessly into a beautiful space, from elegant curbless showers and thoughtfully designed cabinetry to stylish hardware and layered lighting.
Great design is about more than how a space looks or how it functions. It’s about bringing the two together to create a home that feels as good as it works.
Make Smart Decisions During Your Renovation
One of the best times to plan for future needs is when you're already renovating. Some decisions are much easier to make while walls are open, layouts are changing, and finishes are being replaced than they would be after the project is complete.
For example, reinforcing bathroom walls for grab bars, planning for wider doorways, improving lighting, or considering a first-floor laundry location may be easier to address during a renovation than years later. If you're remodeling a multistory home, it's also worth thinking about how you'll manage daily routines if stairs eventually become difficult to navigate.
For homeowners preparing to welcome an aging parent, the conversation may include additional considerations: privacy, bedroom location, bathroom access, and how the home will accommodate everyone's needs. The right layout can help family members live together comfortably while maintaining as much independence as possible.
You don't have to make every possible modification at once. Instead, focus on the decisions that make sense for your household today while keeping future options open.
Aging in place also involves more than home design. Future needs may depend on health, caregiving arrangements, and access to support services. A flexible home layout is an important part of the plan, but it's only one piece of the bigger picture.
Designing a Home for Every Stage of Life
Planning for the future isn’t about anticipating every possible challenge or making your home feel like a medical facility. It's about making thoughtful choices that allow your home to evolve with you while reflecting your personal style.
Whether you're planning to stay in your home for decades, remodeling a space you'll use every day, or preparing to welcome an aging parent, considering accessibility early can help you make the most of your renovation investment.
At Veritas Construction Services, we believe great design brings function and beauty together. Your home should not only support the way you live today and in the years ahead, but also be a space you love coming home to.
Thinking about a renovation and wondering how to plan for the future? Contact Veritas Construction Services to discuss how thoughtful design and construction can help you create a home that works for you today, adapts to your needs tomorrow, and feels like home every step of the way.